The power of the void: designing a house around its courtyard
In Void House we designed not the rooms but the space between them. How a courtyard changes light, sound and privacy.
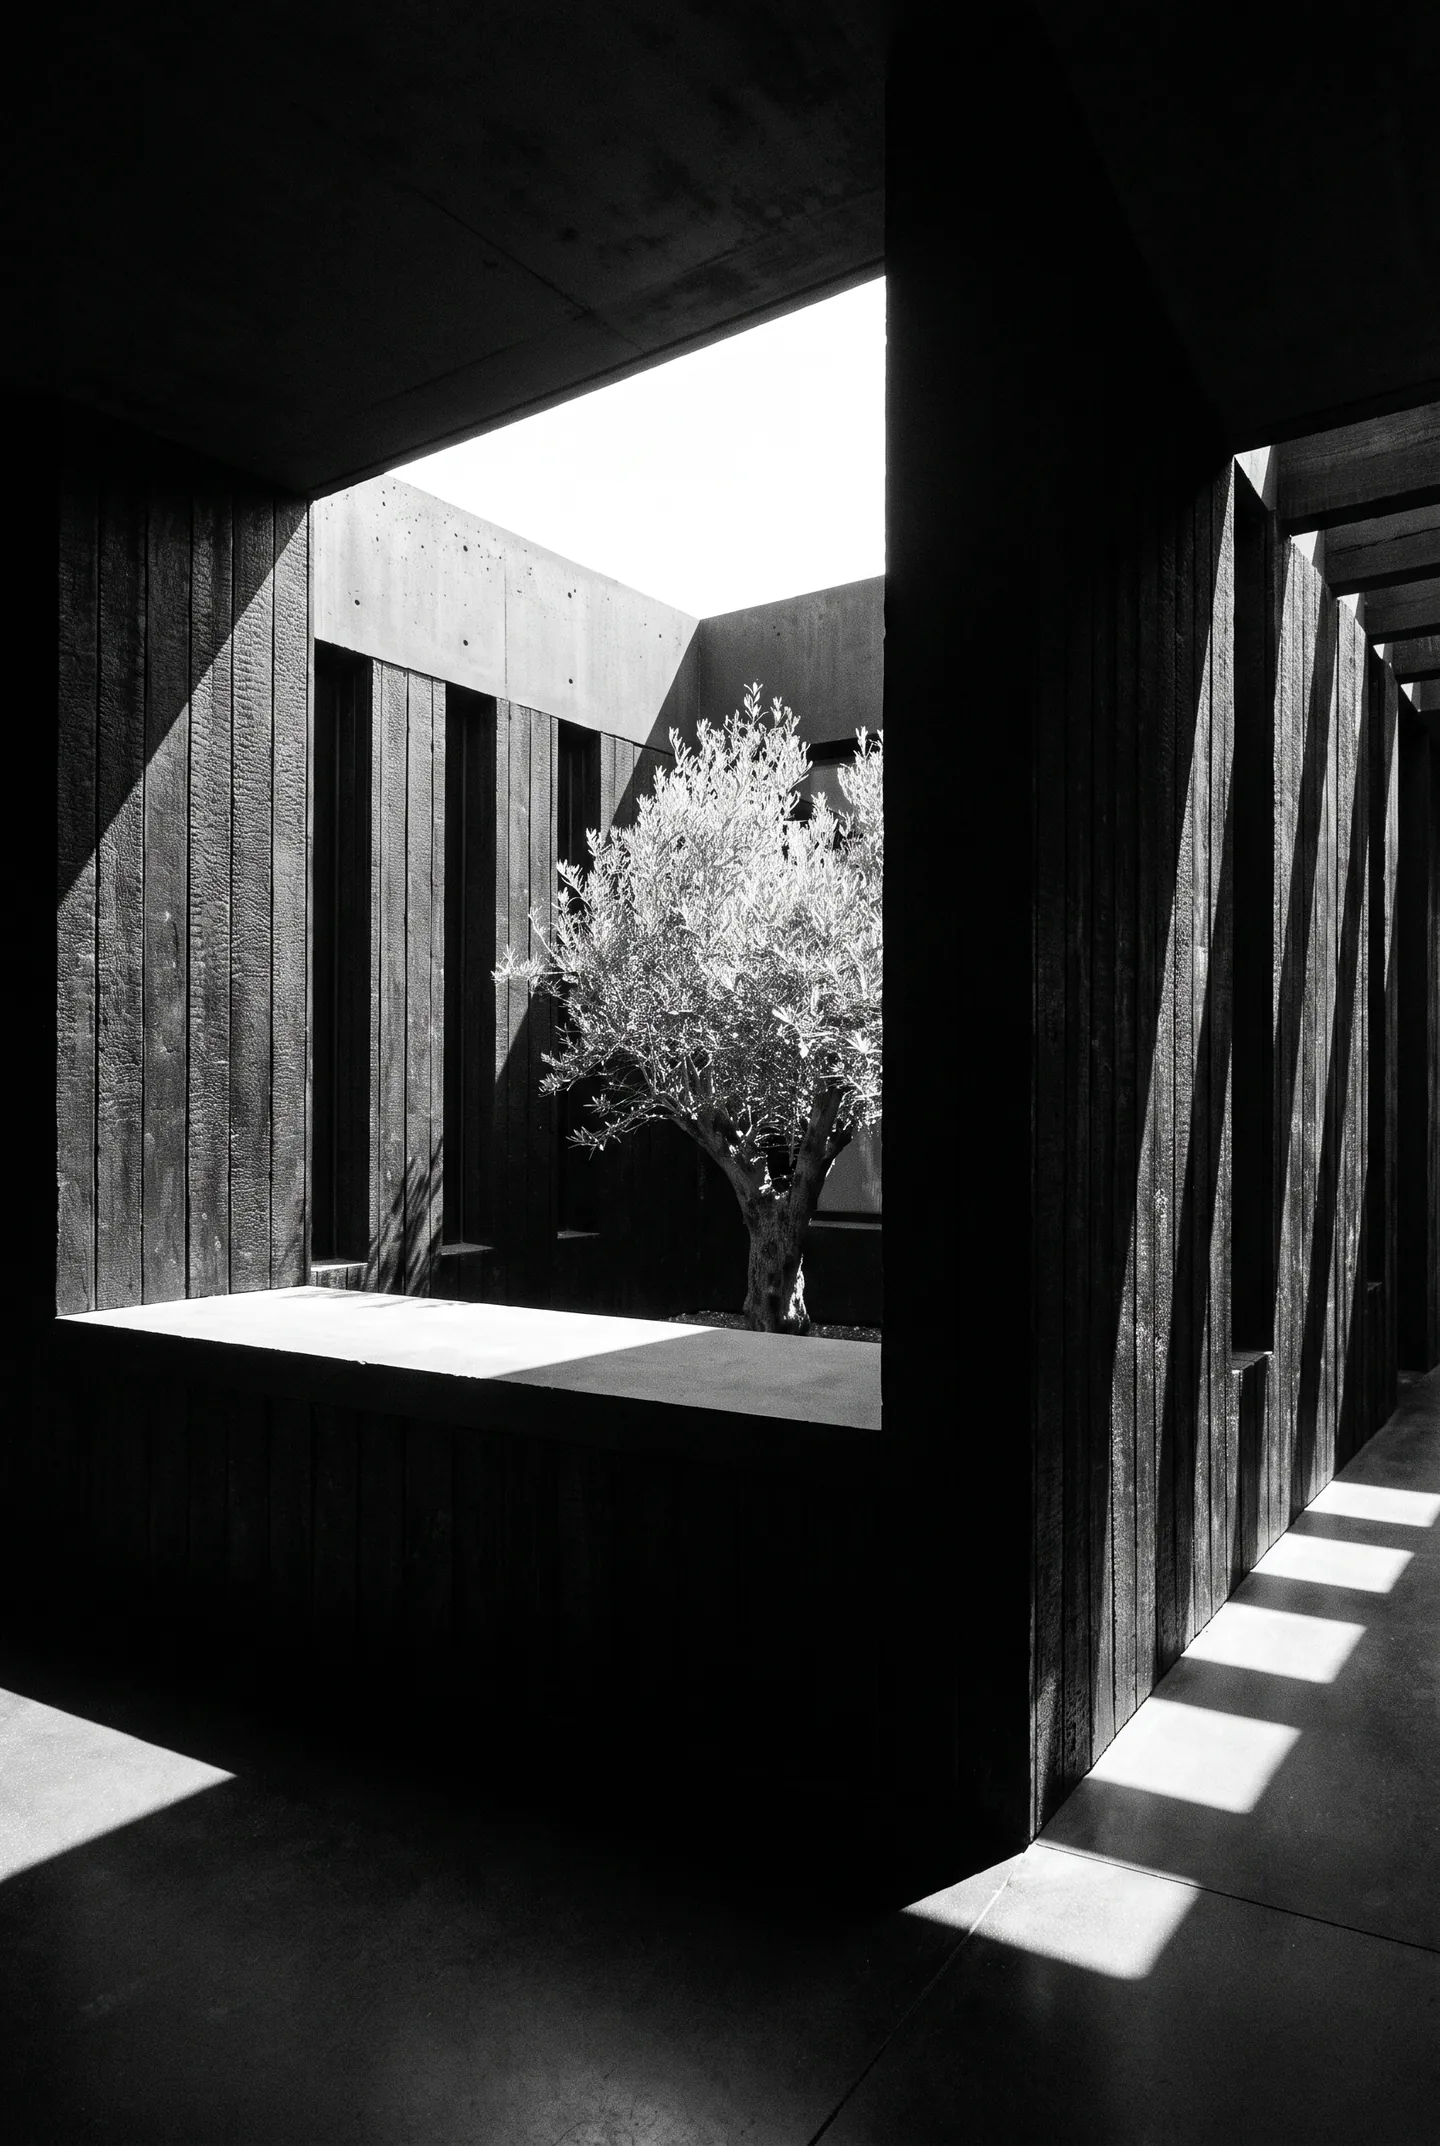
In architecture we usually draw walls. In Void House we drew the void first: an eight-by-eight-metre square open to the sky.
Light
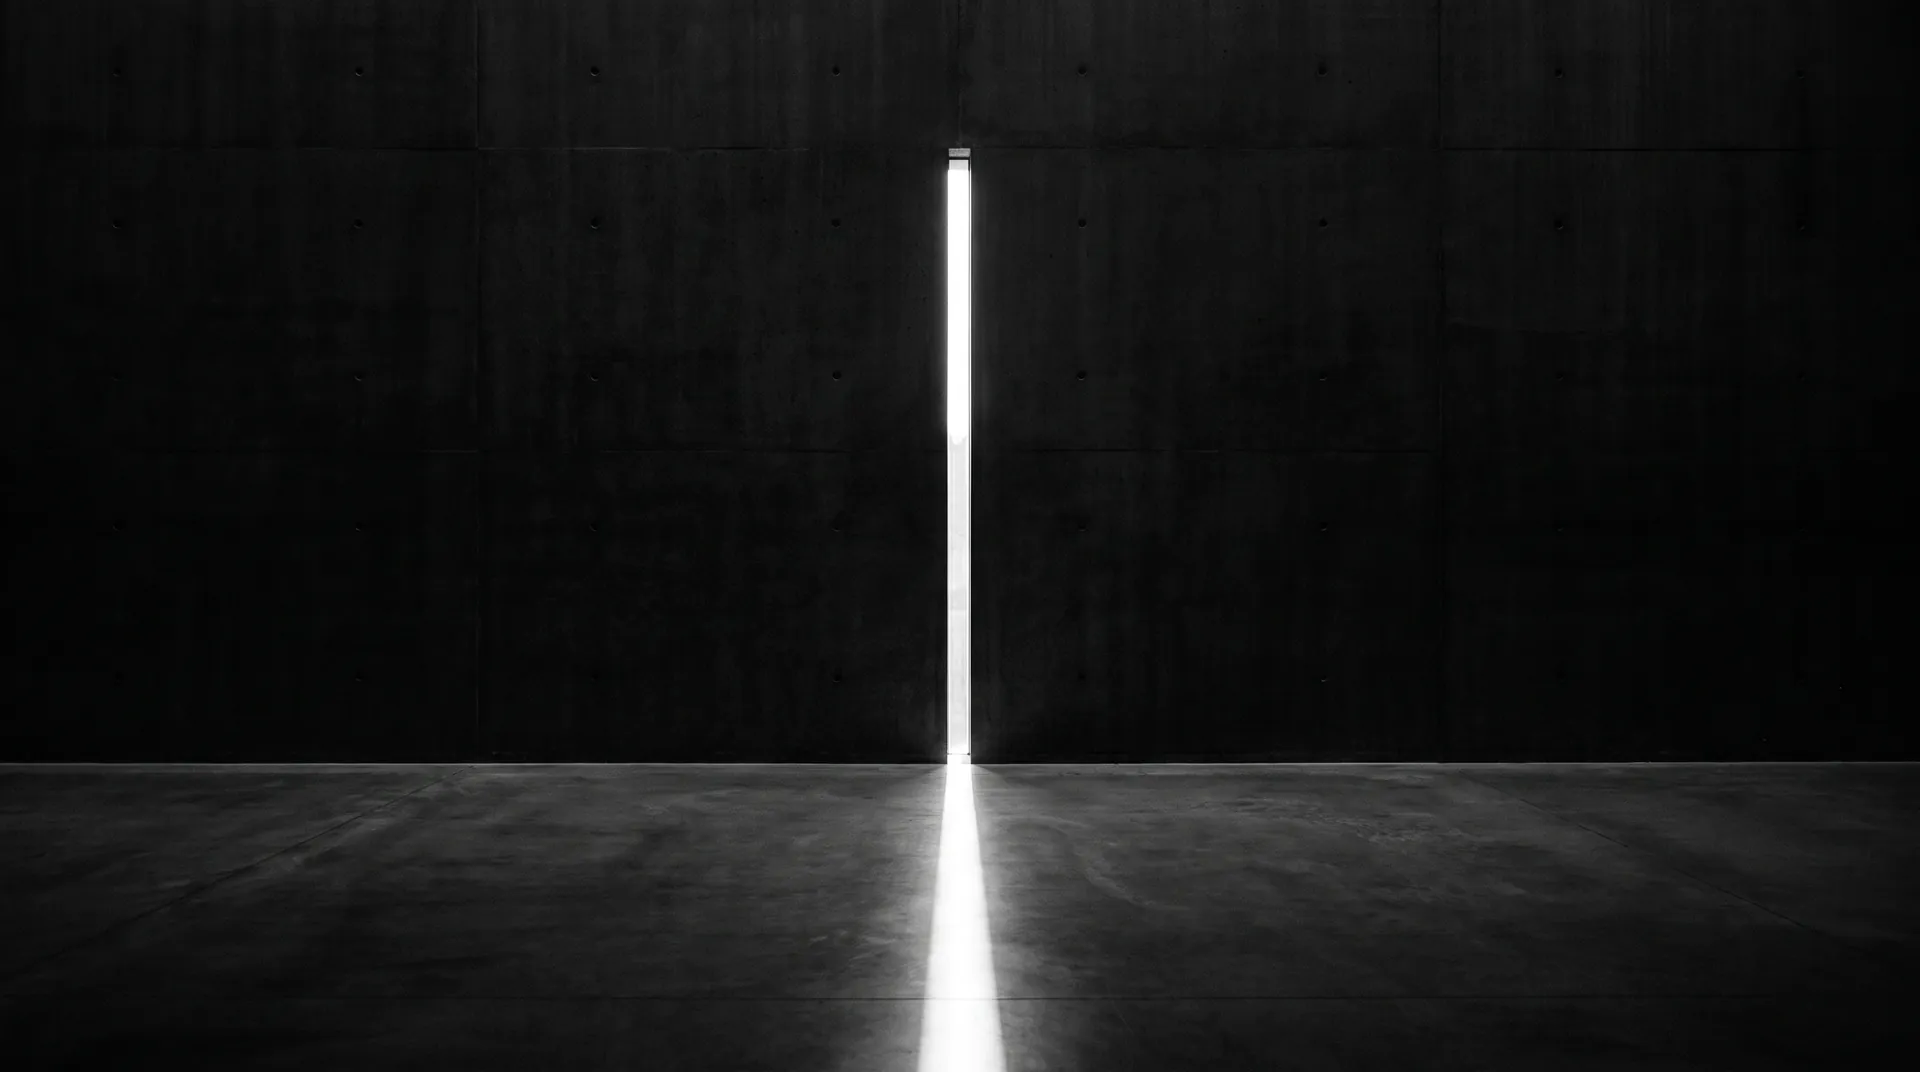
In a house closed to the outside, light comes from a single source. The courtyard reflects the sun onto the walls and spreads soft, directional light into every room.
Sound and privacy
Thick concrete walls cut out the noise of the street; the courtyard connects the sounds inside the house. Privacy faces outward, openness inward.
One tree
The single olive tree in the courtyard writes the time of day into the house with its shadow. The void becomes its stage.